

Primary on Main

Address
25400 Havard Oak Pl, Caldwell, ID
Price
$ 1,350,000
Property Attributes
- MLS#99001242
- TypeSingle Family
- Listing Status New
- CountyCanyon
- CityCaldwell
- NeighborhoodOakridge Estates
- Zip83607
- Style
- Year Built2021
- Taxes$ 3356
- Price$ 1,350,000
- Bedrooms4
- Full Bathrooms4
- Half Bathrooms0
- Sqr Footage3422
- Lot Size1.03 Acres
Data Source:
Intermountain MLS (IMLS)
Property Description
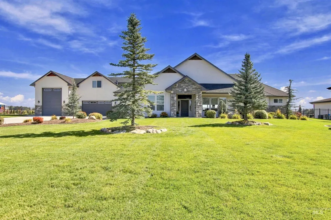
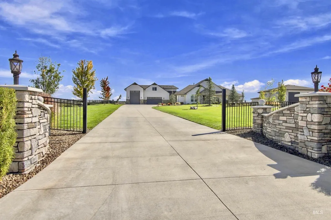
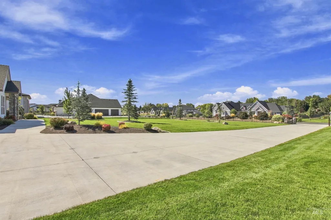
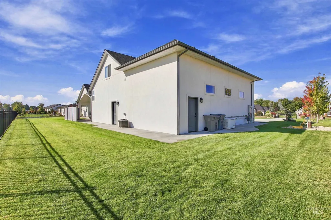
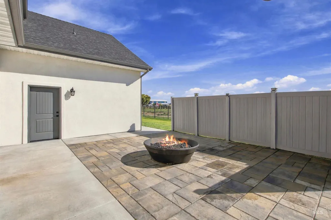
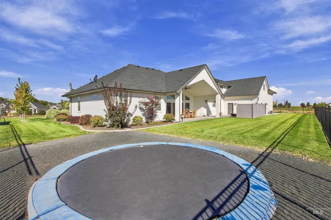
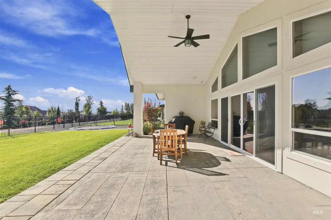
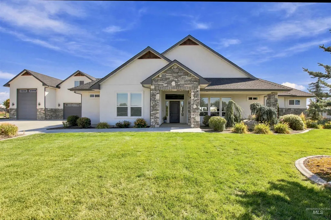
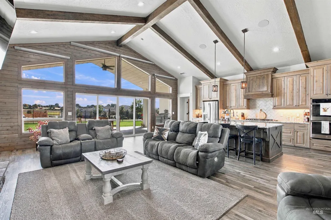
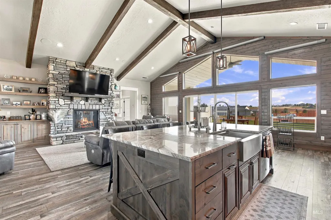
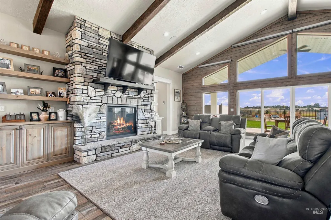
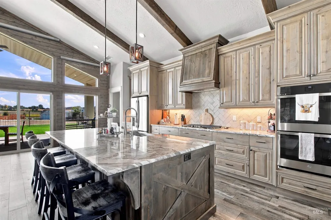
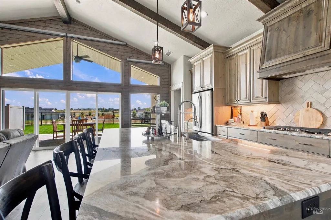
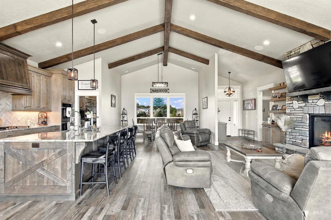
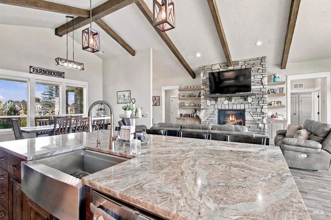
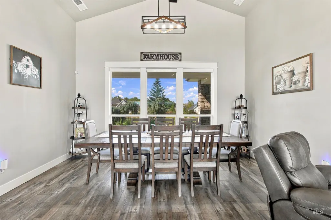
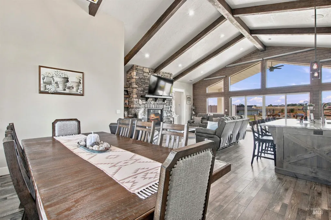
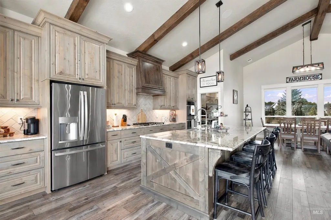
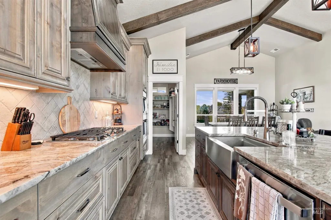
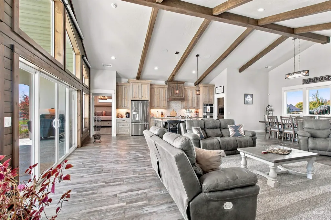
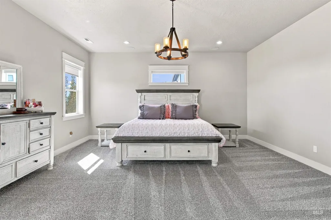
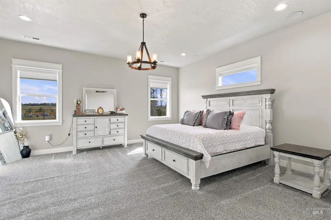
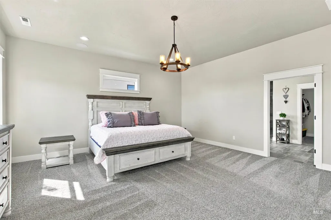
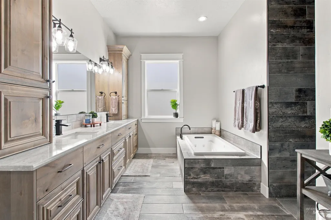
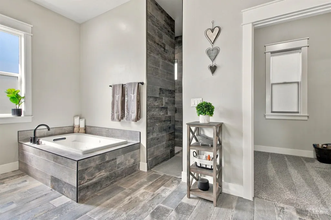
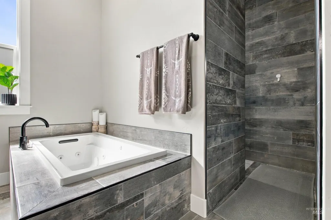
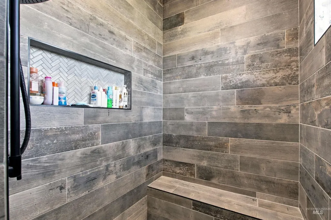
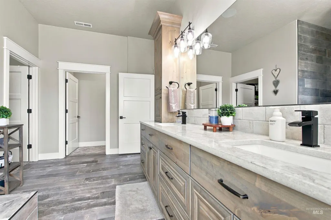
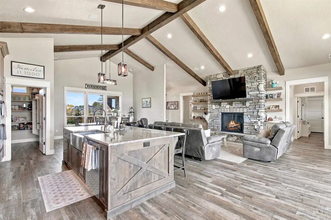
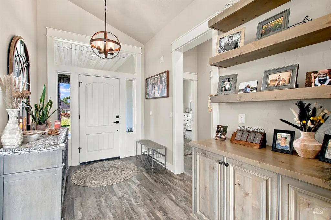
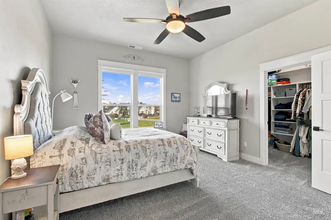
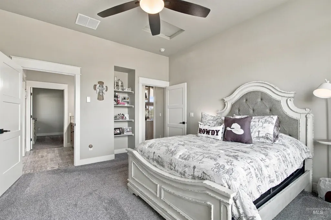
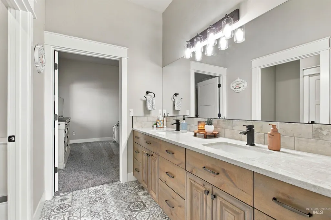
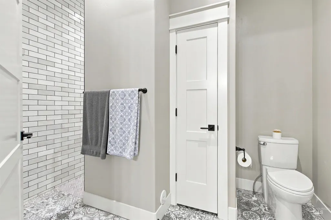
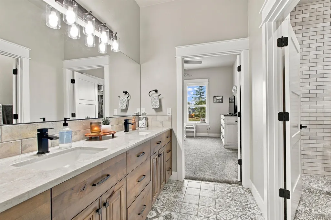
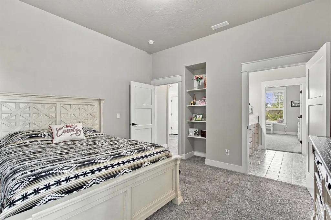
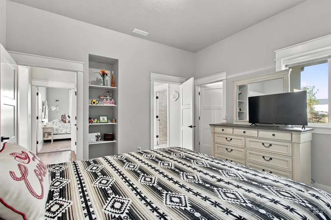
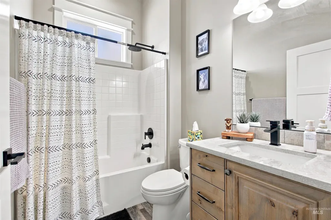
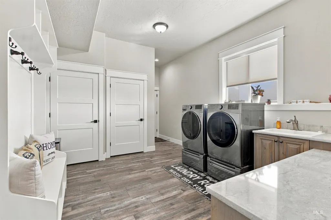
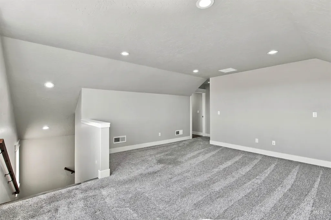
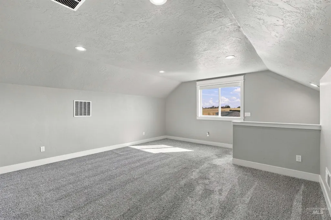
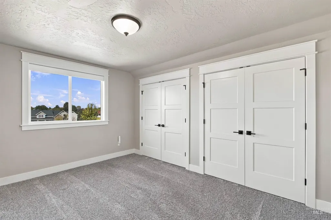
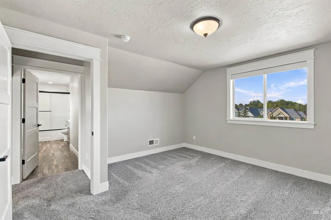
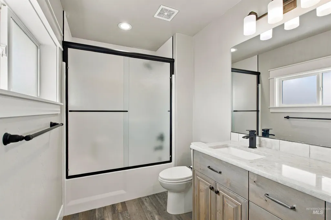
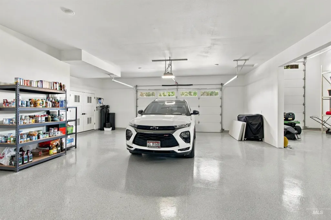
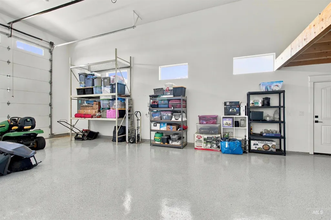
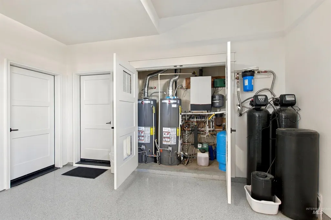
Gorgeous custom builder's personal home! Situated on just over an acre in the desirable Oakridge Estates community, this spacious Caldwell home offers the perfect blend of comfort, privacy, and Idaho living. With Radiant heat flooring throughout and an added bonus garage suite, this custom home with an oversized RV garage, features 4 bedrooms, 4 bathrooms, and approximately 3,422 square feet of comfortable, luxury living. With large oversized windows, a gas stone fireplace, and a well thought-out design, this picture perfect home provides plenty of room to spread out while maintaining a warm and cozy feel. The open-concept design creates an ideal gathering space, with generous living areas, a well-appointed kitchen, and abundant natural light. The spacious Master suite offers a relaxing retreat, while the additional bedrooms provide flexibility for guests, family, a home office, or hobbies. Outside, the 1.03-acre lot with a long private drive, provides plenty of room to enjoy the outdoors, garden, entertain, or simply take in the peaceful surroundings. Located in the sought-after Oakridge Estates area, you'll enjoy a country-like setting while remaining conveniently close to Caldwell, Middleton, shopping, dining, and everyday amenities. With ample parking and large lot, this property offers an abundance of space and the lifestyle you've been dreaming of!
| Elementary School | Middle School | High School |
|---|---|---|
| Purple Sage Elementary School | Middleton Jr Middle School | Middleton High School |
| Price History | |
|---|---|
| 9/18/2026 | Listed $1,350,000 |
General Features
| Heating | Radiant |
|---|---|
| Cooling | Central Air |
| Utilities | Cable Connected |
| Roof | Composition |
| Appliances | Gas Water Heater |
| HOA Fee | 700 |
| Garage Spaces | 6 |
| Construction Materials | Stucco |
| Year Built | 2021 |
| Levels | Single w/ Upstairs Bonus Room |
| Property Subtype | Single Family w/ Acreage |
| Tax Year | 2025 |
| Current Use | Single Family |
| Ownership | Fee Simple |
| Assoc Fee Paid Per | Annually |
| County | Canyon |
| Property Type | Residential |
| HOA | true |
| Attached Garage | false |
| Subdivision Name | Oakridge Estates |
| Garage Y/N | true |
| Status | New |
| Directions | I-84 W exit 25 towards Middelton, L on Old Hwy 30, R on Willis Rd, L on Freezeout Road, L on Durand Oak St, R on Harvard Pl to property. |
| ModificationTimestamp | 2026-09-18T15:36:03.400Z |
| High School | Middleton |
| City | Caldwell |
| High School District | Middleton School District #134 |
| Lot Size Units | Acres |
| Lot Size Square Feet | 44866.8 |
| Carport Y/N | false |
| Listing Terms | Cash |
| Elementary School | Purple Sage |
| Land Lease Y/N | false |
| Tax Annual Amount | 3356.76 |
| Middle/Junior High School | Middleton Jr |
| Building Area Units | Square Feet |
| Primary Bedroom Level | Main |
| Living Area Units | Square Feet |
| Standard Status | Active |
| Middle/Junior School District | Middleton School District #134 |
| Elementary School District | Middleton School District #134 |
| Legal Description | 27-5N-3W Sw Oakridge Est Lt 9 Blk 1 |
| LeasableAreaUnits | Square Feet |
| Freehold | IDX |
Interior Features
| Interior Amenities | Bed-Master Main Level |
|---|---|
| Air Conditioning Y/N | true |
| Heating Y/N | true |
| Fireplace Y/N | false |
| Above Grade Finished Area | 3422 |
| Total Bedrooms | 4 |
| Main Level Bedrooms | 4 |
| Main Level Bathrooms | 4 |
| Below Grade Finished Area Unit Type | Square Feet |
| LivingAreaSource | Public Records |
| Below Grade Finished Area Source | Public Records |
| Above Grade Finished Area Source | Public Records |
| Above Grade Finished Area Unit Type | Square Feet |
| Total Baths | 4 |
| Bedroom 4 Level | Main |
| Bedroom 3 Level | Main |
| Second Bedroom Level | Main |
Exterior Features
| Fencing | Full |
|---|---|
| Parking Features | RV Access/Parking |
| Lot Features | 1 - 4.99 AC |
| Water Source | Well |
| Total Parking | 6 |
| Lot Size Area | 1.03 |
| Foundation Details | Slab |
| Building Area Total | 3422 |
| Lot Size Acres | 1.03 |
| Road Surface Type | Paved |
| Covered Spaces | 6 |
Amenities
- Foreclosure
- Views
- Short Sale
- New Construction
- Adult 55+
- Lease To Own
- No HOA Fees
- Furnished
- Primary On Main
- Air Conditioning
- Seller Finance
- Green
- Fixer Upper
- Horse
- Golf
- Fireplace
- Deck
- Garage
- Basement
- Pool
Property vs Single Family Average in 83607
Price
Taxes
Year Built

