

Primary on Main
Address
12470 Vista Avenue, Orofino, ID
Price
$ 370,000
Property Attributes
- MLS#99000848
- TypeSingle Family
- Listing Status New
- CountyClearwater
- CityOrofino
- Neighborhood0 Not Applicable
- Zip83544
- Style
- Year Built1979
- Taxes$ 1256
- Price$ 370,000
- Bedrooms3
- Full Bathrooms2
- Half Bathrooms0
- Sqr Footage1604
- Lot Size0.181 Acres
Data Source:
Intermountain MLS (IMLS)
Property Description
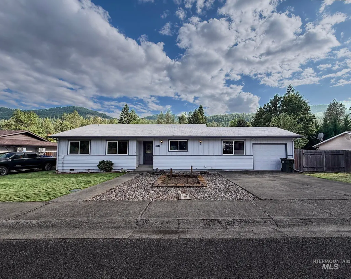
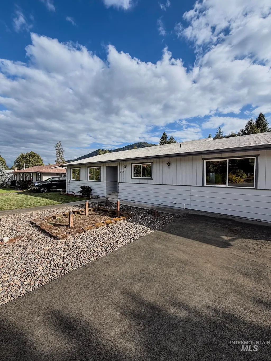
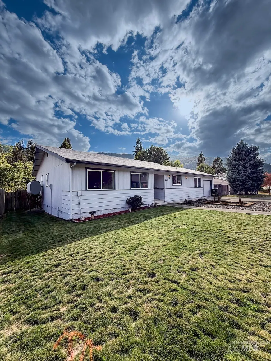
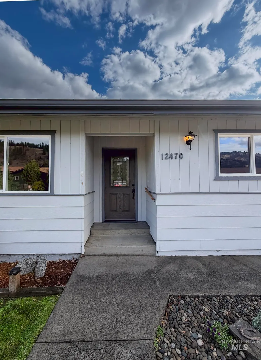
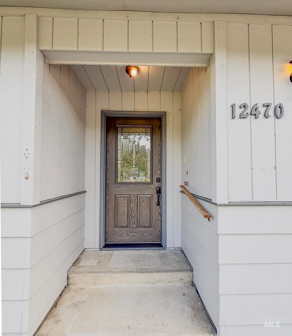
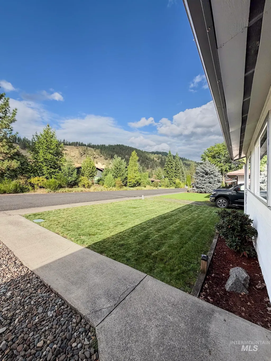
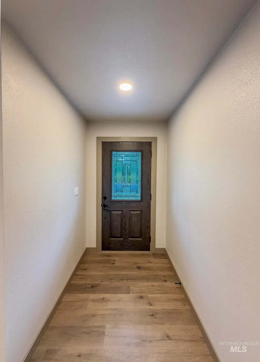
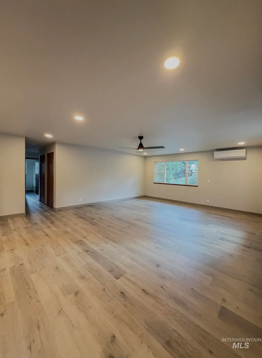
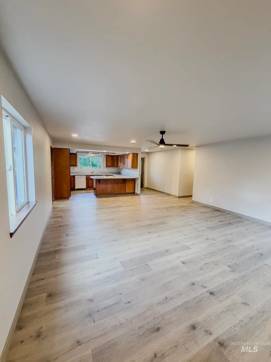
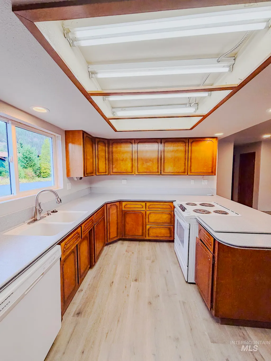
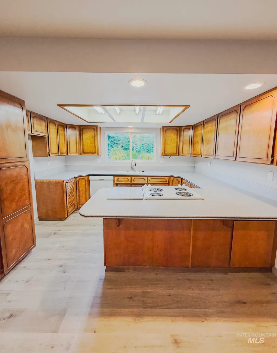
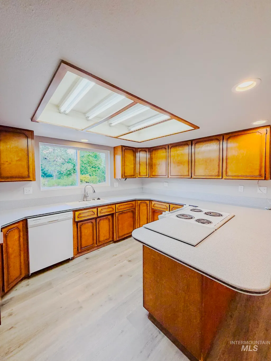
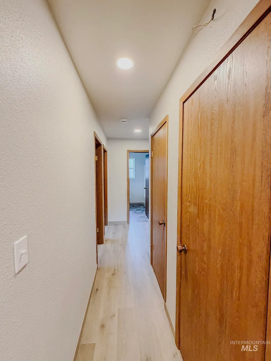
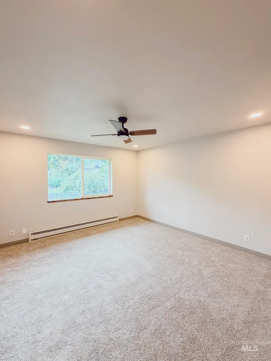
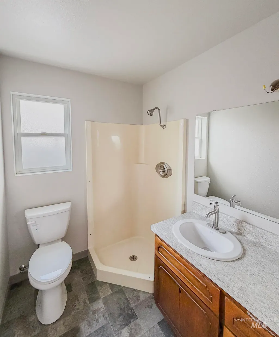
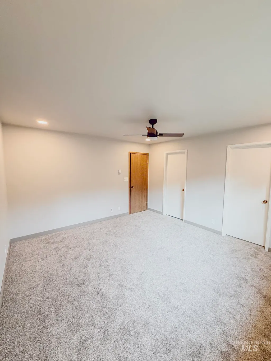
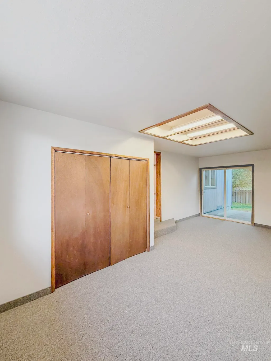
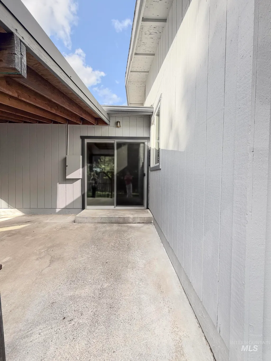
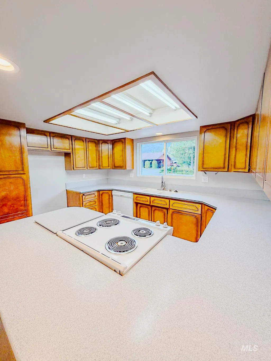
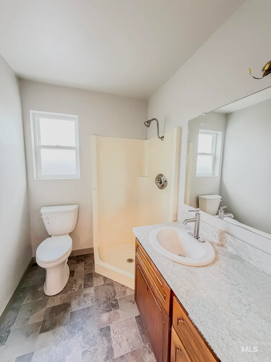
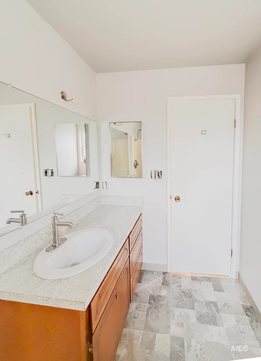
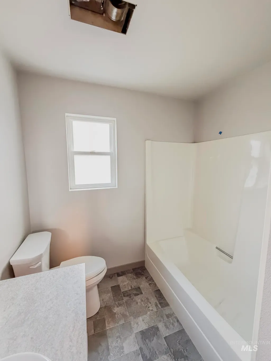
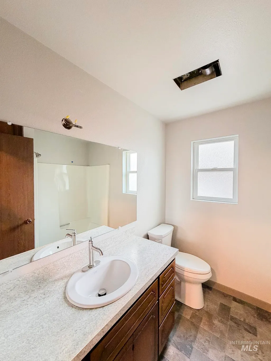
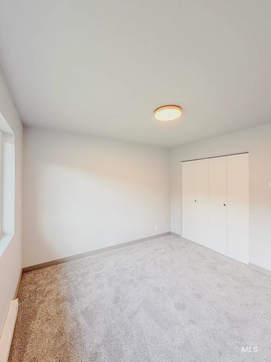
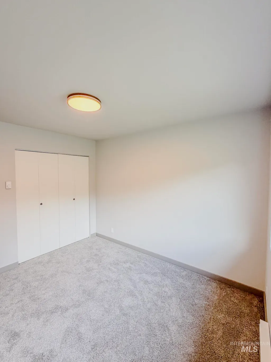
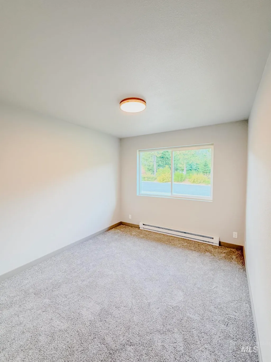
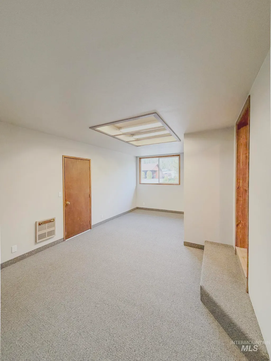
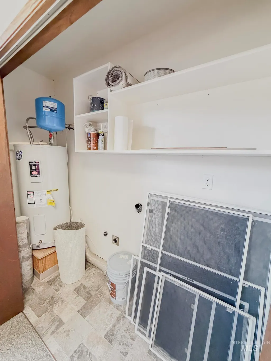
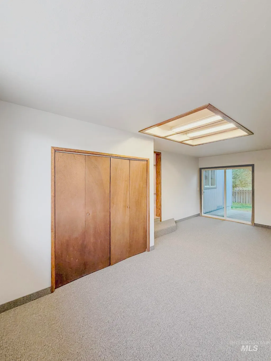
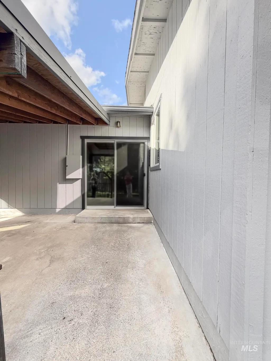
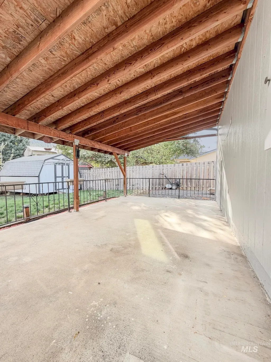
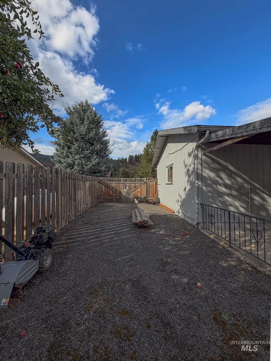
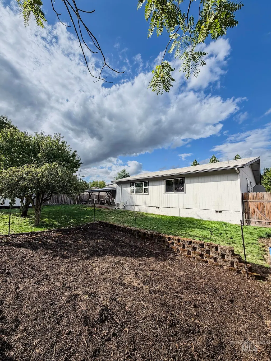
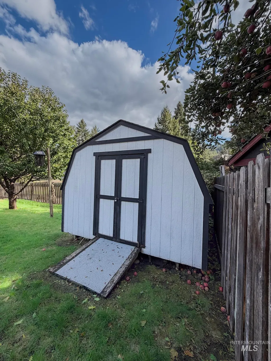
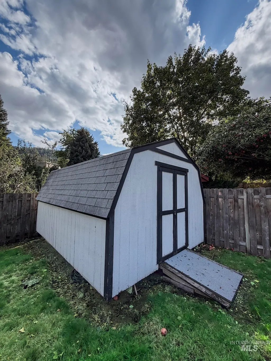
Homes like this don’t come along often! Completely updated and move-in ready, this 3-bedroom, 2-bath, 1,604 sq. ft. single-level home is located in an excellent neighborhood close to shopping and amenities. Featuring a beautiful new front door, fresh paint, new flooring throughout, updated electrical and baseboards, and a newly installed mini-split. The versatile bonus/laundry room can be used as a second living area, playroom, office, exercise room, or hobby space. Enjoy the outdoors from the covered back patio, with a sprinkler system, established garden space, mature fruit trees, and large storage shed. Attached garage adds convenience. This one is ready to move in and enjoy!
| Elementary School | Middle School | High School |
|---|---|---|
| Orofino Elementary Elementary School | Orofino Junior High Middle School | Orofino High School High School |
| Price History | |
|---|---|
| 9/15/2026 | Listed $370,000 |
General Features
| Heating | Baseboard |
|---|---|
| Cooling | Ductless/Mini Split |
| Utilities | Sewer Connected |
| Roof | Composition |
| Appliances | Electric Water Heater |
| Garage Spaces | 1 |
| Construction Materials | HardiPlank Type |
| Year Built | 1979 |
| Levels | One |
| Property Subtype | Single Family Residence |
| Tax Year | 2025 |
| Current Use | Single Family |
| Ownership | Fee Simple |
| County | Clearwater |
| Property Type | Residential |
| Attached Garage | true |
| Subdivision Name | 0 Not Applicable |
| Garage Y/N | true |
| Other Structures | Storage Shed |
| Status | New |
| Directions | From Highway 12, turn onto 126th Street; turn L onto Vista Avenue; home will be on R. |
| ModificationTimestamp | 2026-09-15T15:50:55.400Z |
| High School | Orofino High School |
| City | Orofino |
| High School District | Joint School District #171 (Orofino) |
| Lot Size Units | Acres |
| Lot Size Square Feet | 7884.36 |
| Carport Y/N | false |
| Listing Terms | Cash |
| Elementary School | Orofino Elementary |
| Land Lease Y/N | false |
| Tax Annual Amount | 1256 |
| Middle/Junior High School | Orofino Junior High |
| Building Area Units | Square Feet |
| Primary Bedroom Level | Main |
| Living Area Units | Square Feet |
| Standard Status | Active |
| Middle/Junior School District | Joint School District #171 (Orofino) |
| Elementary School District | Joint School District #171 (Orofino) |
| Legal Description | Orofino Grand Addition, Sec 3 36N 1E Lot 14, Blk 1. |
| LeasableAreaUnits | Square Feet |
| Freehold | IDX |
Interior Features
| Interior Amenities | Laminate Counters |
|---|---|
| Flooring | Carpet |
| Air Conditioning Y/N | true |
| Heating Y/N | true |
| Fireplace Y/N | false |
| Above Grade Finished Area | 1604 |
| Total Bedrooms | 3 |
| Main Level Bedrooms | 3 |
| Main Level Bathrooms | 2 |
| Below Grade Finished Area Unit Type | Square Feet |
| LivingAreaSource | Public Records |
| Below Grade Finished Area Source | Public Records |
| Above Grade Finished Area Source | Public Records |
| Above Grade Finished Area Unit Type | Square Feet |
| Total Baths | 2 |
| Bedroom 3 Level | Main |
| Second Bedroom Level | Main |
Exterior Features
| Fencing | Wood |
|---|---|
| Parking Features | Attached |
| Lot Features | Standard Lot 6000-9999 SF |
| Water Source | City Service |
| Total Parking | 1 |
| Lot Size Area | 0.181 |
| Foundation Details | Crawl Space |
| Building Area Total | 1604 |
| Lot Size Acres | 0.181 |
| Covered Spaces | 1 |
Amenities
- Foreclosure
- Views
- Short Sale
- New Construction
- Adult 55+
- Lease To Own
- No HOA Fees
- Furnished
- Primary On Main
- Air Conditioning
- Seller Finance
- Green
- Fixer Upper
- Horse
- Golf
- Fireplace
- Deck
- Garage
- Basement
- Pool
Property vs Single Family Average in 83544
Price
Taxes
Year Built

